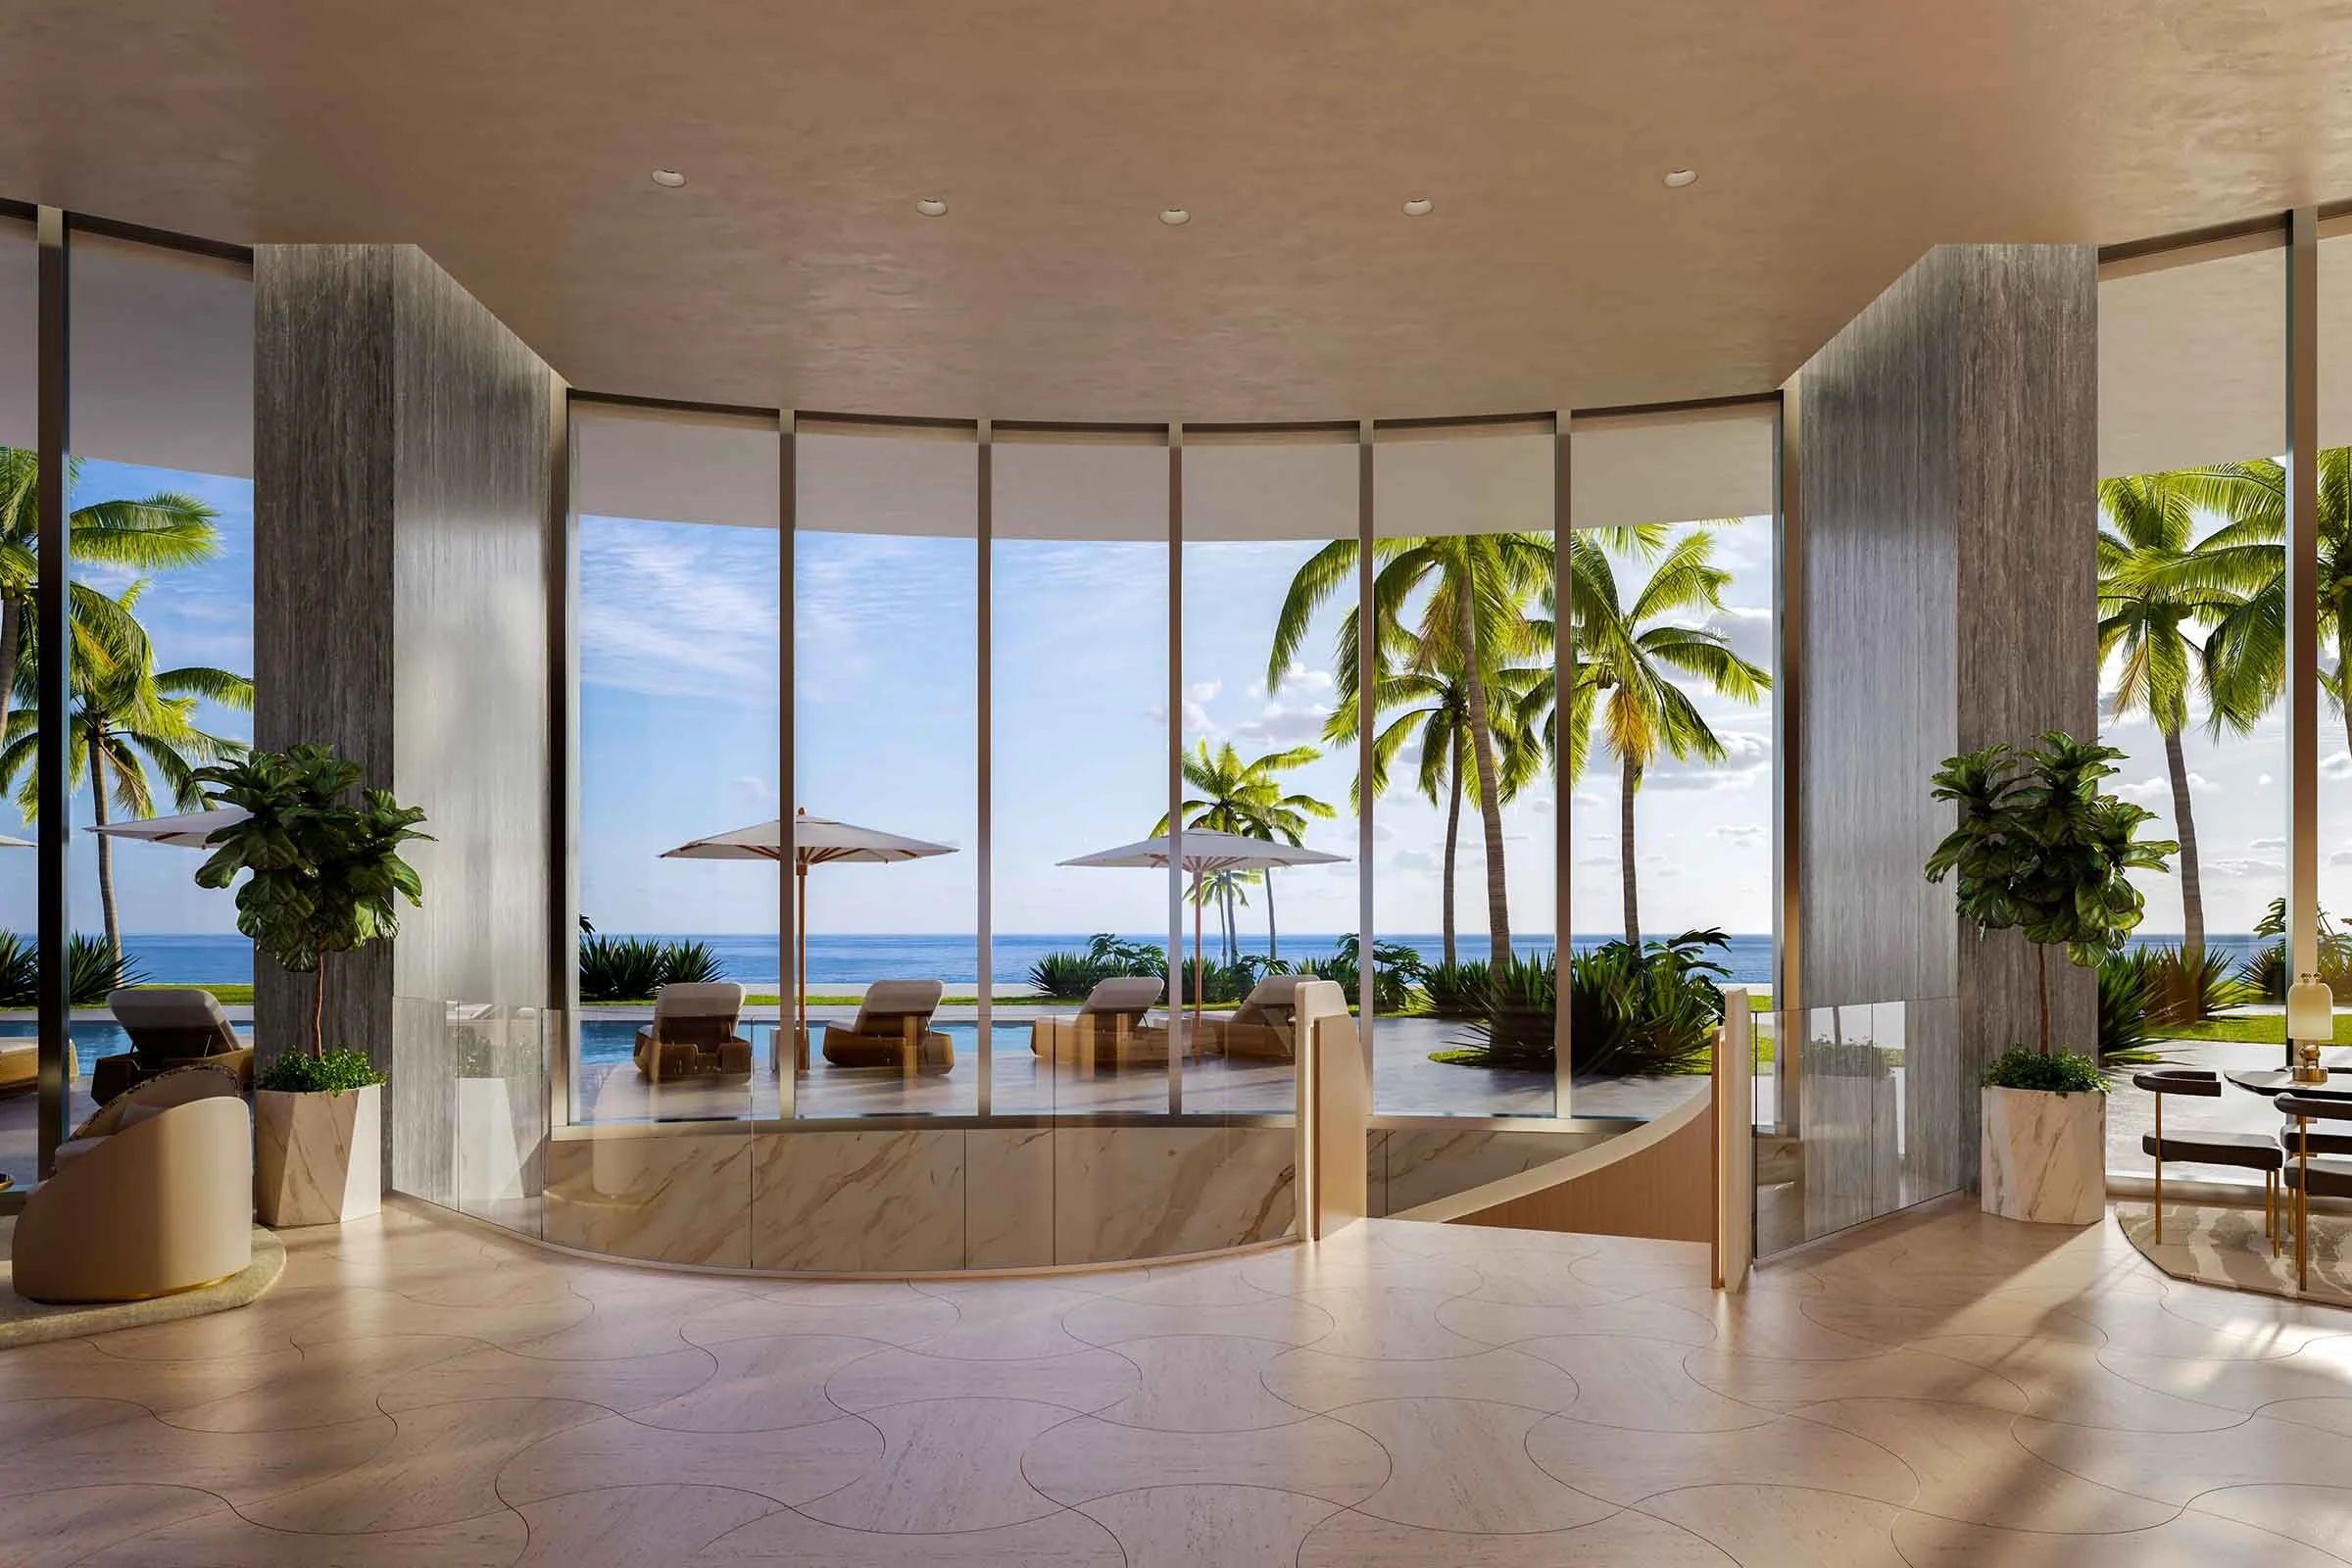
Rivage Bal Harbour x McKenzie Craft
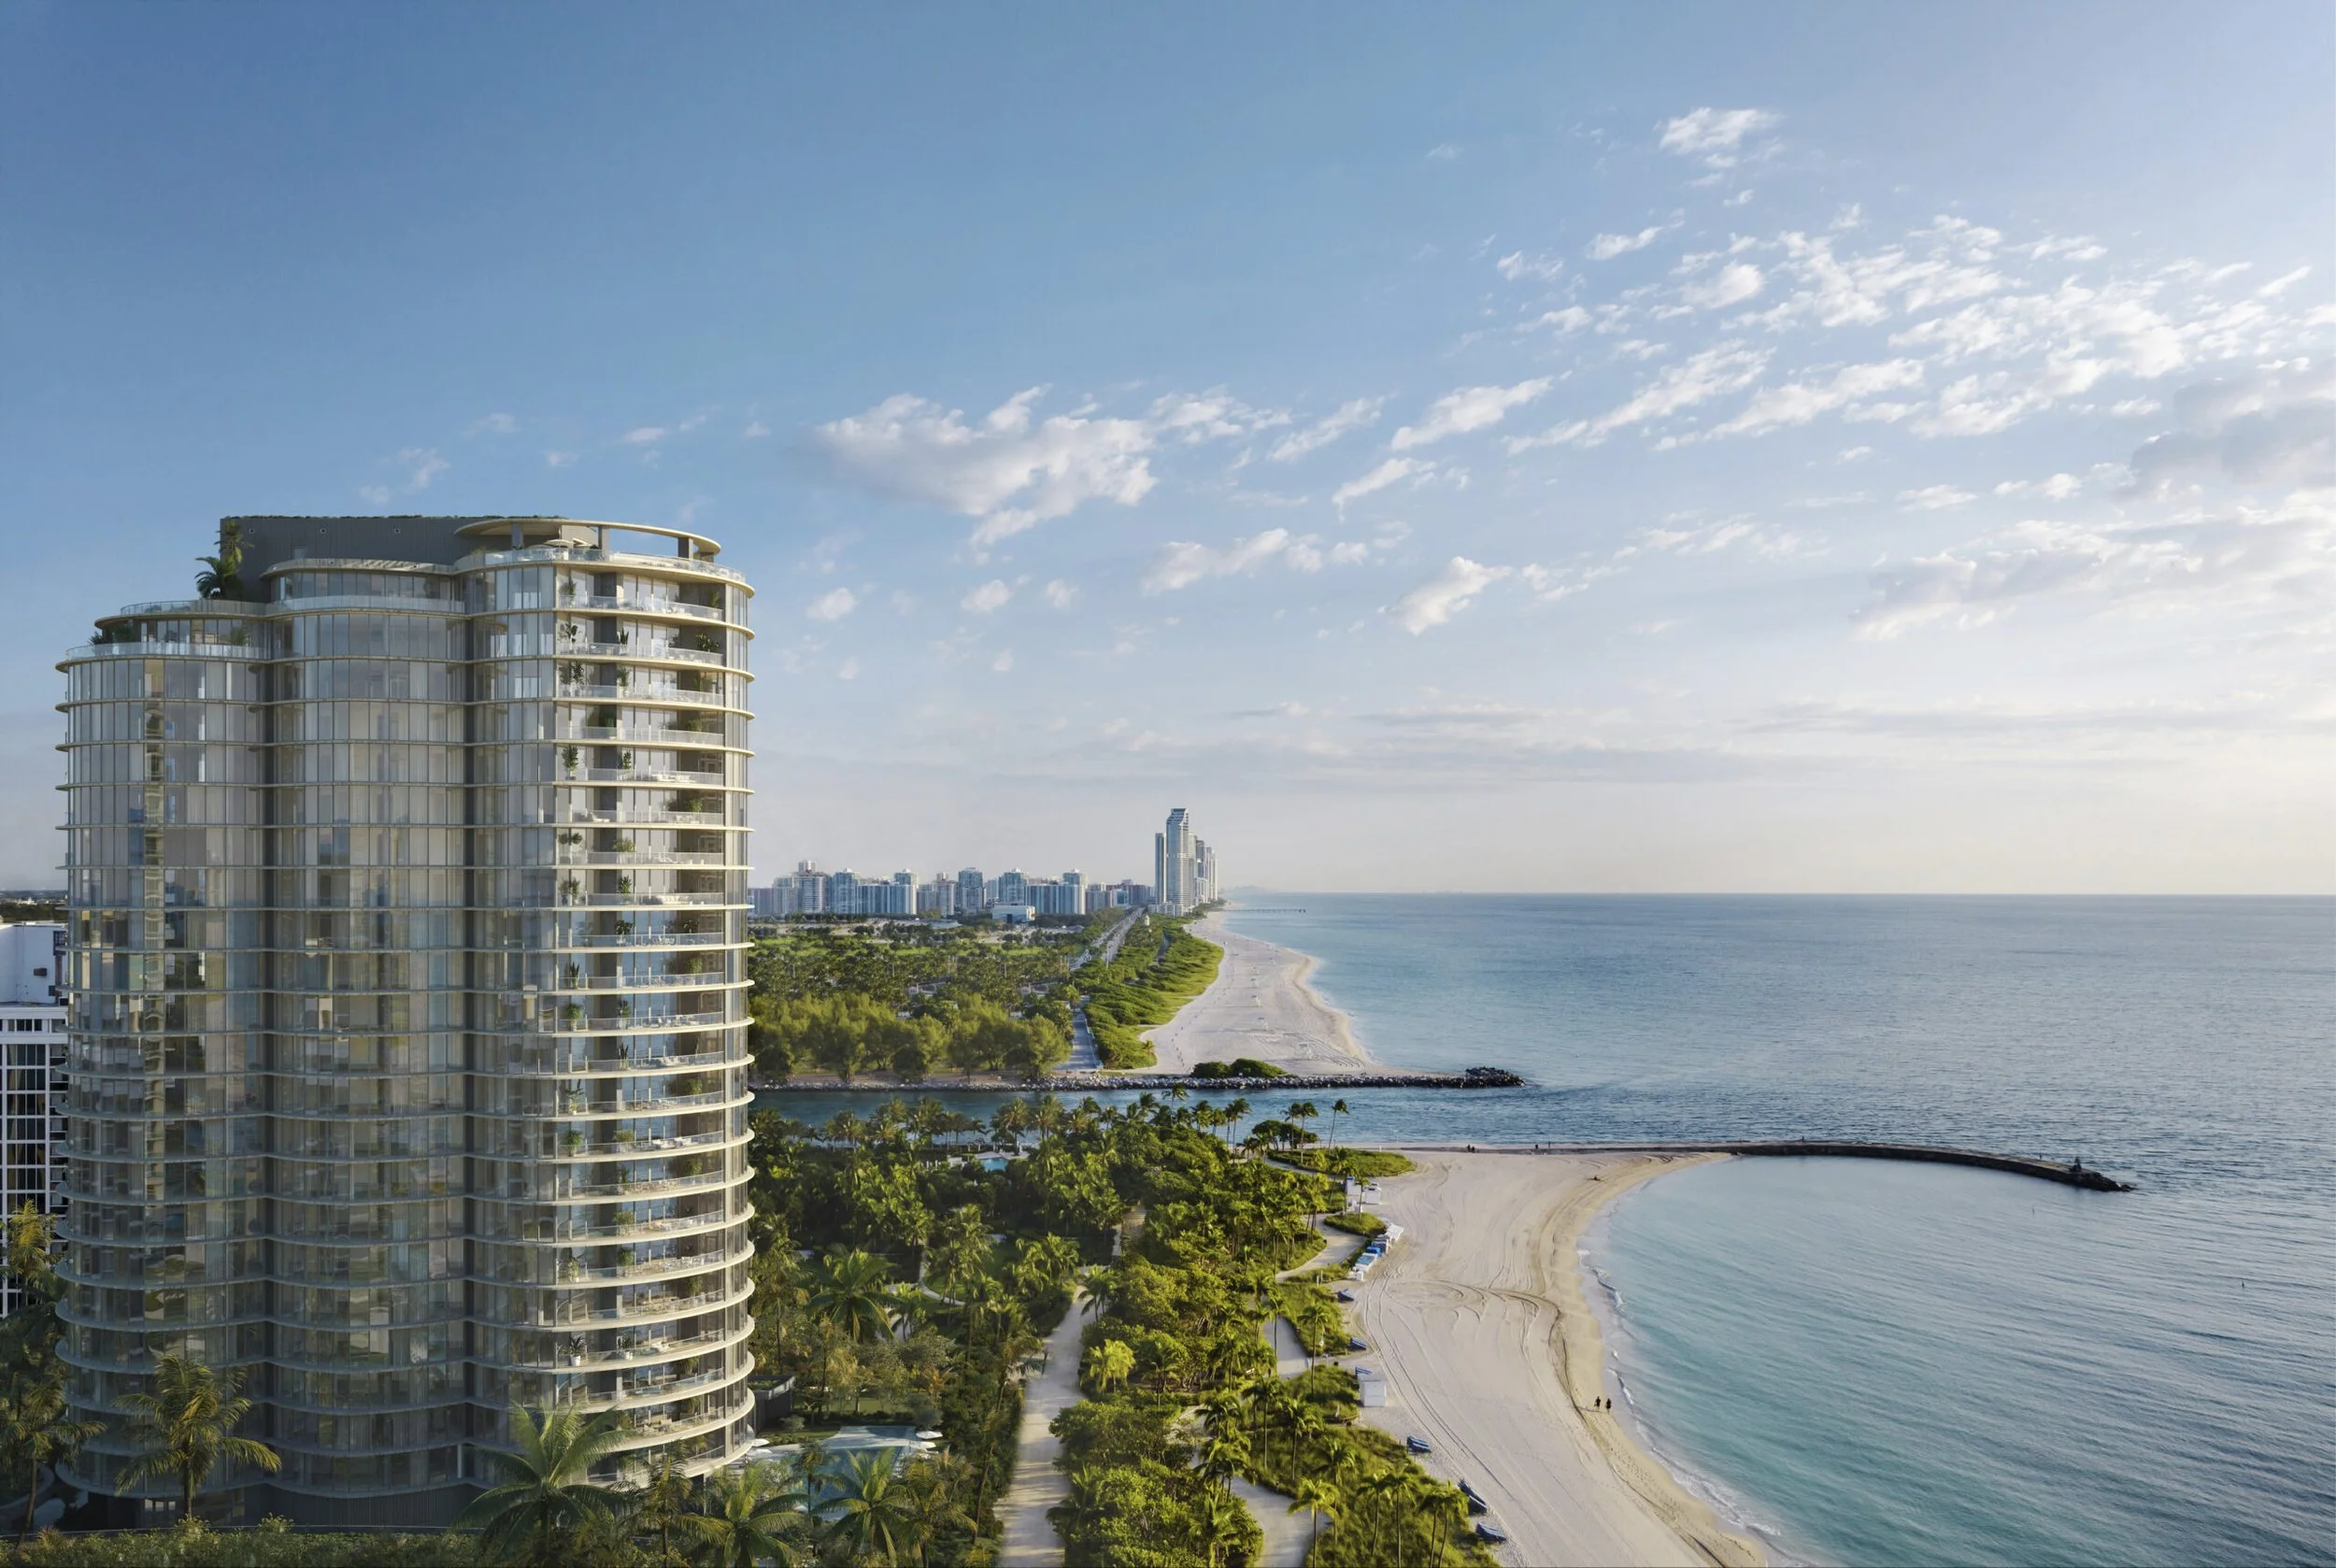
Rivage Bal Harbour broke ground in the fall of 2024. McKenzie Craft is part of the team delivering its interiors, and it is the largest project we have ever taken on.
Located at 10245 Collins Avenue on one of the last oceanfront parcels in Bal Harbour, Rivage is a 24-story tower of just 56 residences, set on 2.55 acres between the Atlantic and Biscayne Bay. These are not apartments in the usual sense. The homes range from roughly 3,300 to nearly 13,000 square feet, most with private elevator entries, their own garages, and terraces that open the full width of the building to the water. More than 25,000 square feet is given over to wellness and amenities, from a hammam spa to private dining. Completion is targeted for 2027.
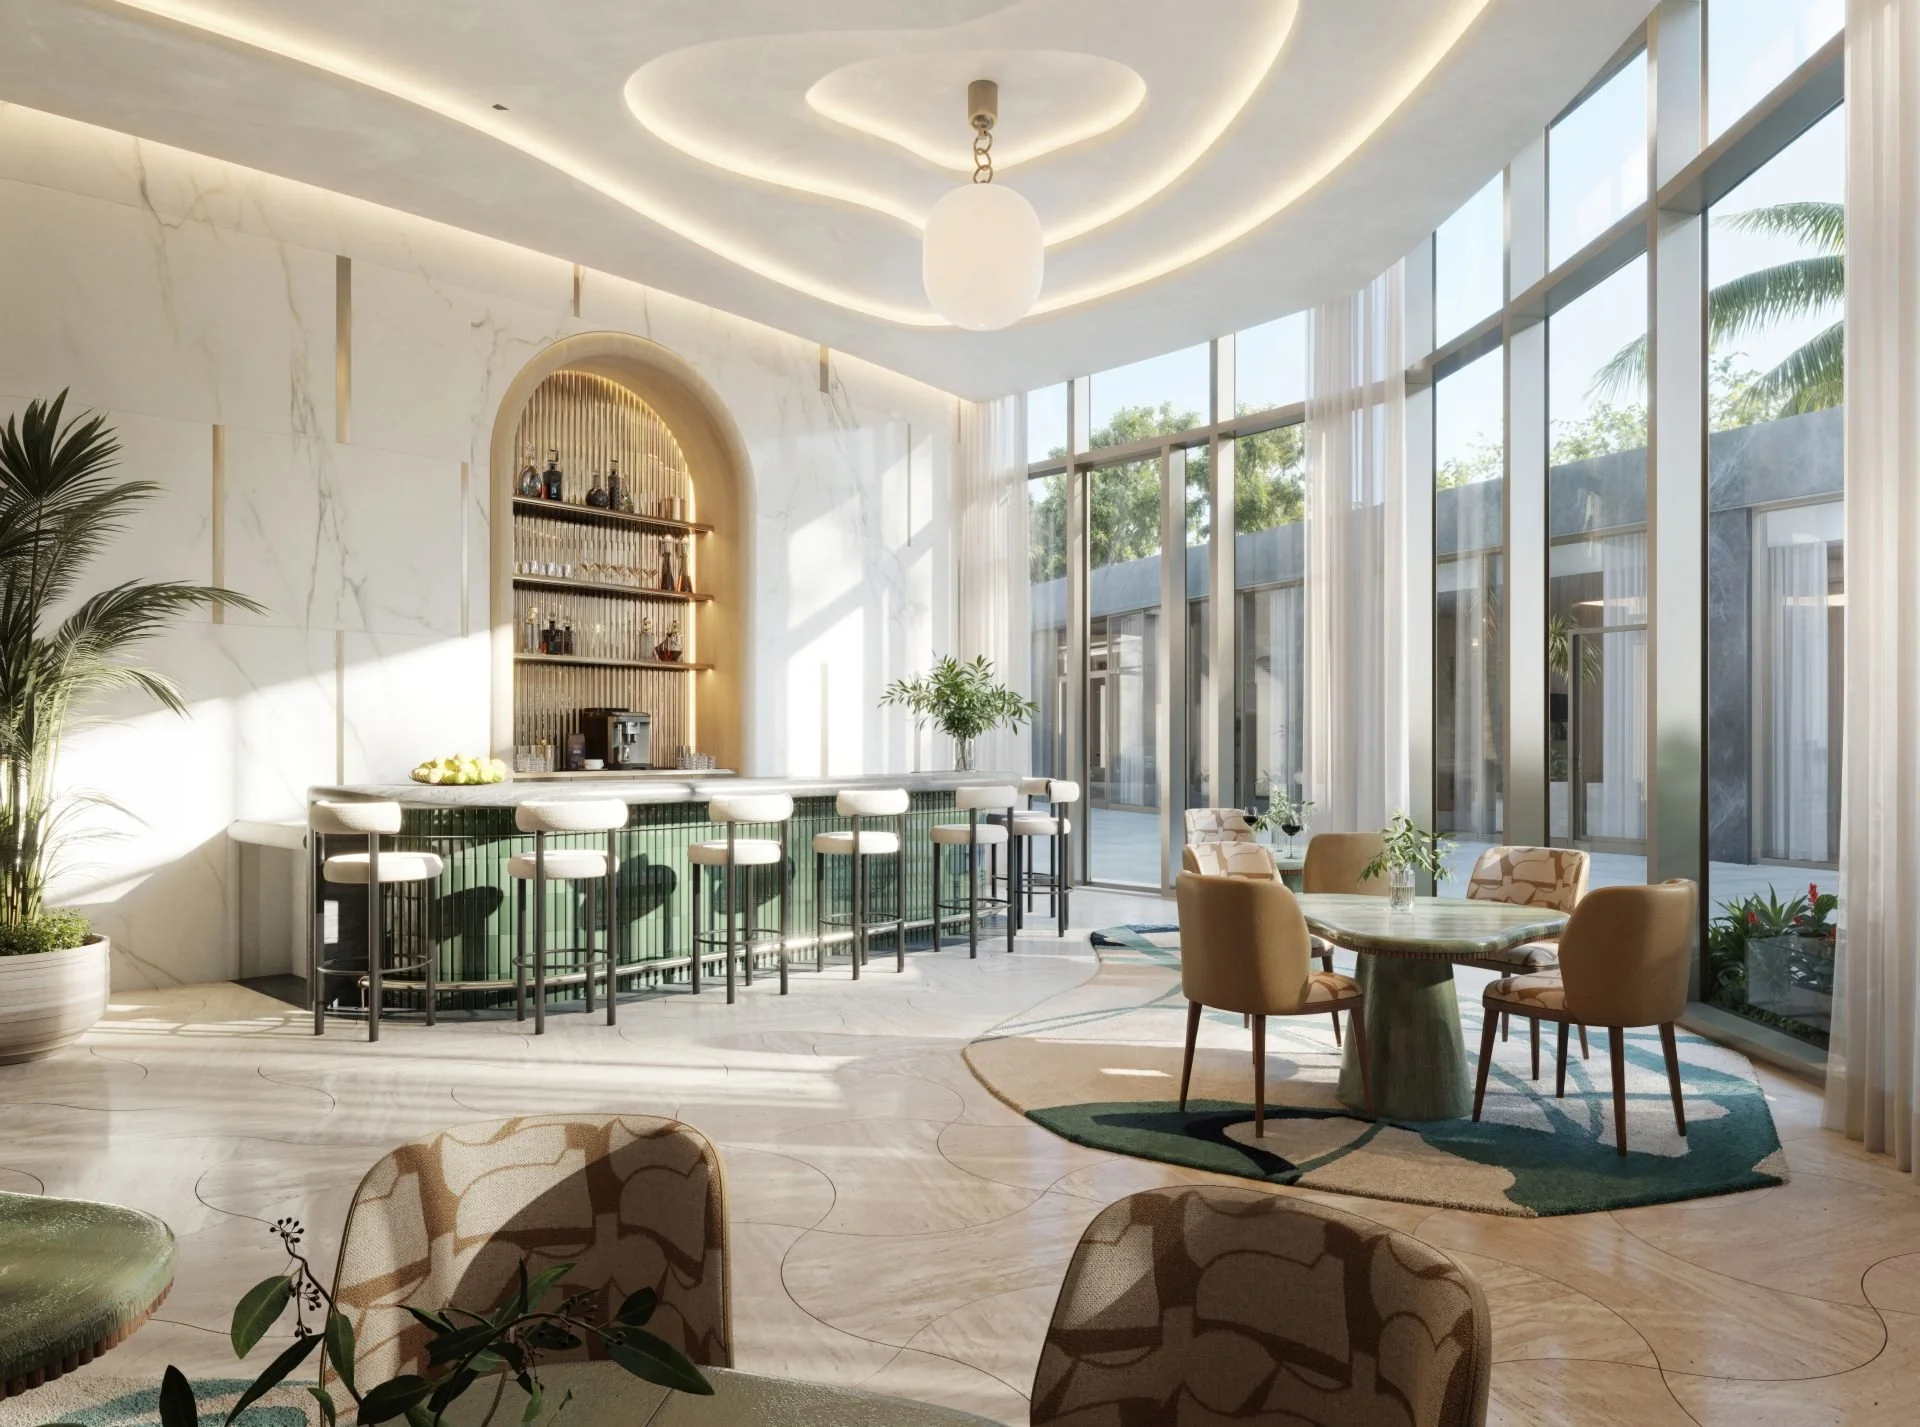
Development is led by The Related Group with Rockpoint and Two Roads Development. Architecture is by Skidmore, Owings & Merrill, one of the most accomplished firms in the world. Interiors are by Rottet Studio. The build is backed by a $424 million construction loan and carried by Coastal Construction, the general contractor on the project.
Coastal has been a trusted partner of ours for years, across projects large and small, and the relationship is built on a simple thing: work that holds up to scrutiny, delivered when we say it will be. Rivage is the biggest stage we have shared with them, and it is exactly the kind of project that relationship was built to take on.McKenzie's scope includes architectural millwork and metalwork across the residences and amenity spaces.
What makes Rivage significant, beyond its scale, is the standard it sets. A 56-home tower designed by SOM with interiors by Rottet, built by Coastal on the Bal Harbour oceanfront, will be measured against the best private residential addresses in the country. More soon, including a look inside the fabrication as the first pieces come off the bench.