Case Study: UM Centennial Village
Engineering Trust at Institutional Scale

The University of Miami's Centennial Village is a transformative student housing development on the University's campus, delivered by Coastal Construction. Where much of McKenzie Craft's portfolio is defined by luxury hospitality and high-end residential design, Centennial Village is a different kind of proving ground. The draw here is not a single sculptural centerpiece. It is scope, volume, and the discipline required to deliver a large, premier custom millwork package against a strict, immovable deadline.
McKenzie Craft was engaged to engineer, fabricate, and install custom millwork throughout the residential and amenity spaces of the development. The program spanned two distinct phases across multiple towers, with details that repeated floor after floor. That combination of scale and repetition made the project a textbook candidate for a pre-build and store approach, and it made McKenzie's core promise to the general contractor a simple one: certainty. Coastal was not just buying finished millwork. They were buying security.
The University set the bar early by walking the team through Phase I of the project, the standard of quality that everything to follow would need to meet and exceed what had already been installed. In that phase, millwork had become part of the critical path, with some scope installed after temporary certificate of occupancy. The next phases of Centennial Village were primed to be handled differently, and McKenzie built its entire approach around removing millwork from the critical path rather than living on it.
A Two-Phase Program, Mapped to a Repeatable Process
The overall development was separated into two distinct phases, Phase A and Phase E, sharing similar designs and finishes. Phase A was the larger of the two, carrying custom millwork across two separate towers. Phase E was smaller in scope, comparable to a single tower of Phase A. Roughly two-thirds of McKenzie's work lived in Phase A, with the balance in Phase E.
Because details repeated across buildings, the project rewarded standardization. Rather than treat every location as a one-off, McKenzie identified the elements that recurred and engineered them for a repeatable build. The living-floor banquettes are a clear example. The walls they were installed against varied in length from location to location, but the banquettes themselves were standardized in size, turning what could have been dozens of unique assemblies into one predictable, repeatable product. Where towers called for the same detail in a different color, the shop planned material runs accordingly rather than reinventing the assembly.
The phased structure also let fabrication and installation run in parallel. Installation stretched across roughly five months, and later-phase items were still being fabricated as earlier-phase installation was already underway. That overlap is only possible when the upstream engineering and planning are far enough ahead to keep the shop and the field moving at the same time.
Pre-Build and Store: Erasing the Back-End Crunch
Pre-build and store (PB&S) is the practice of fabricating scope early and holding it in a controlled environment until the site is ready to receive it. On Centennial Village it was not a convenience. It was the mechanism that protected the schedule.
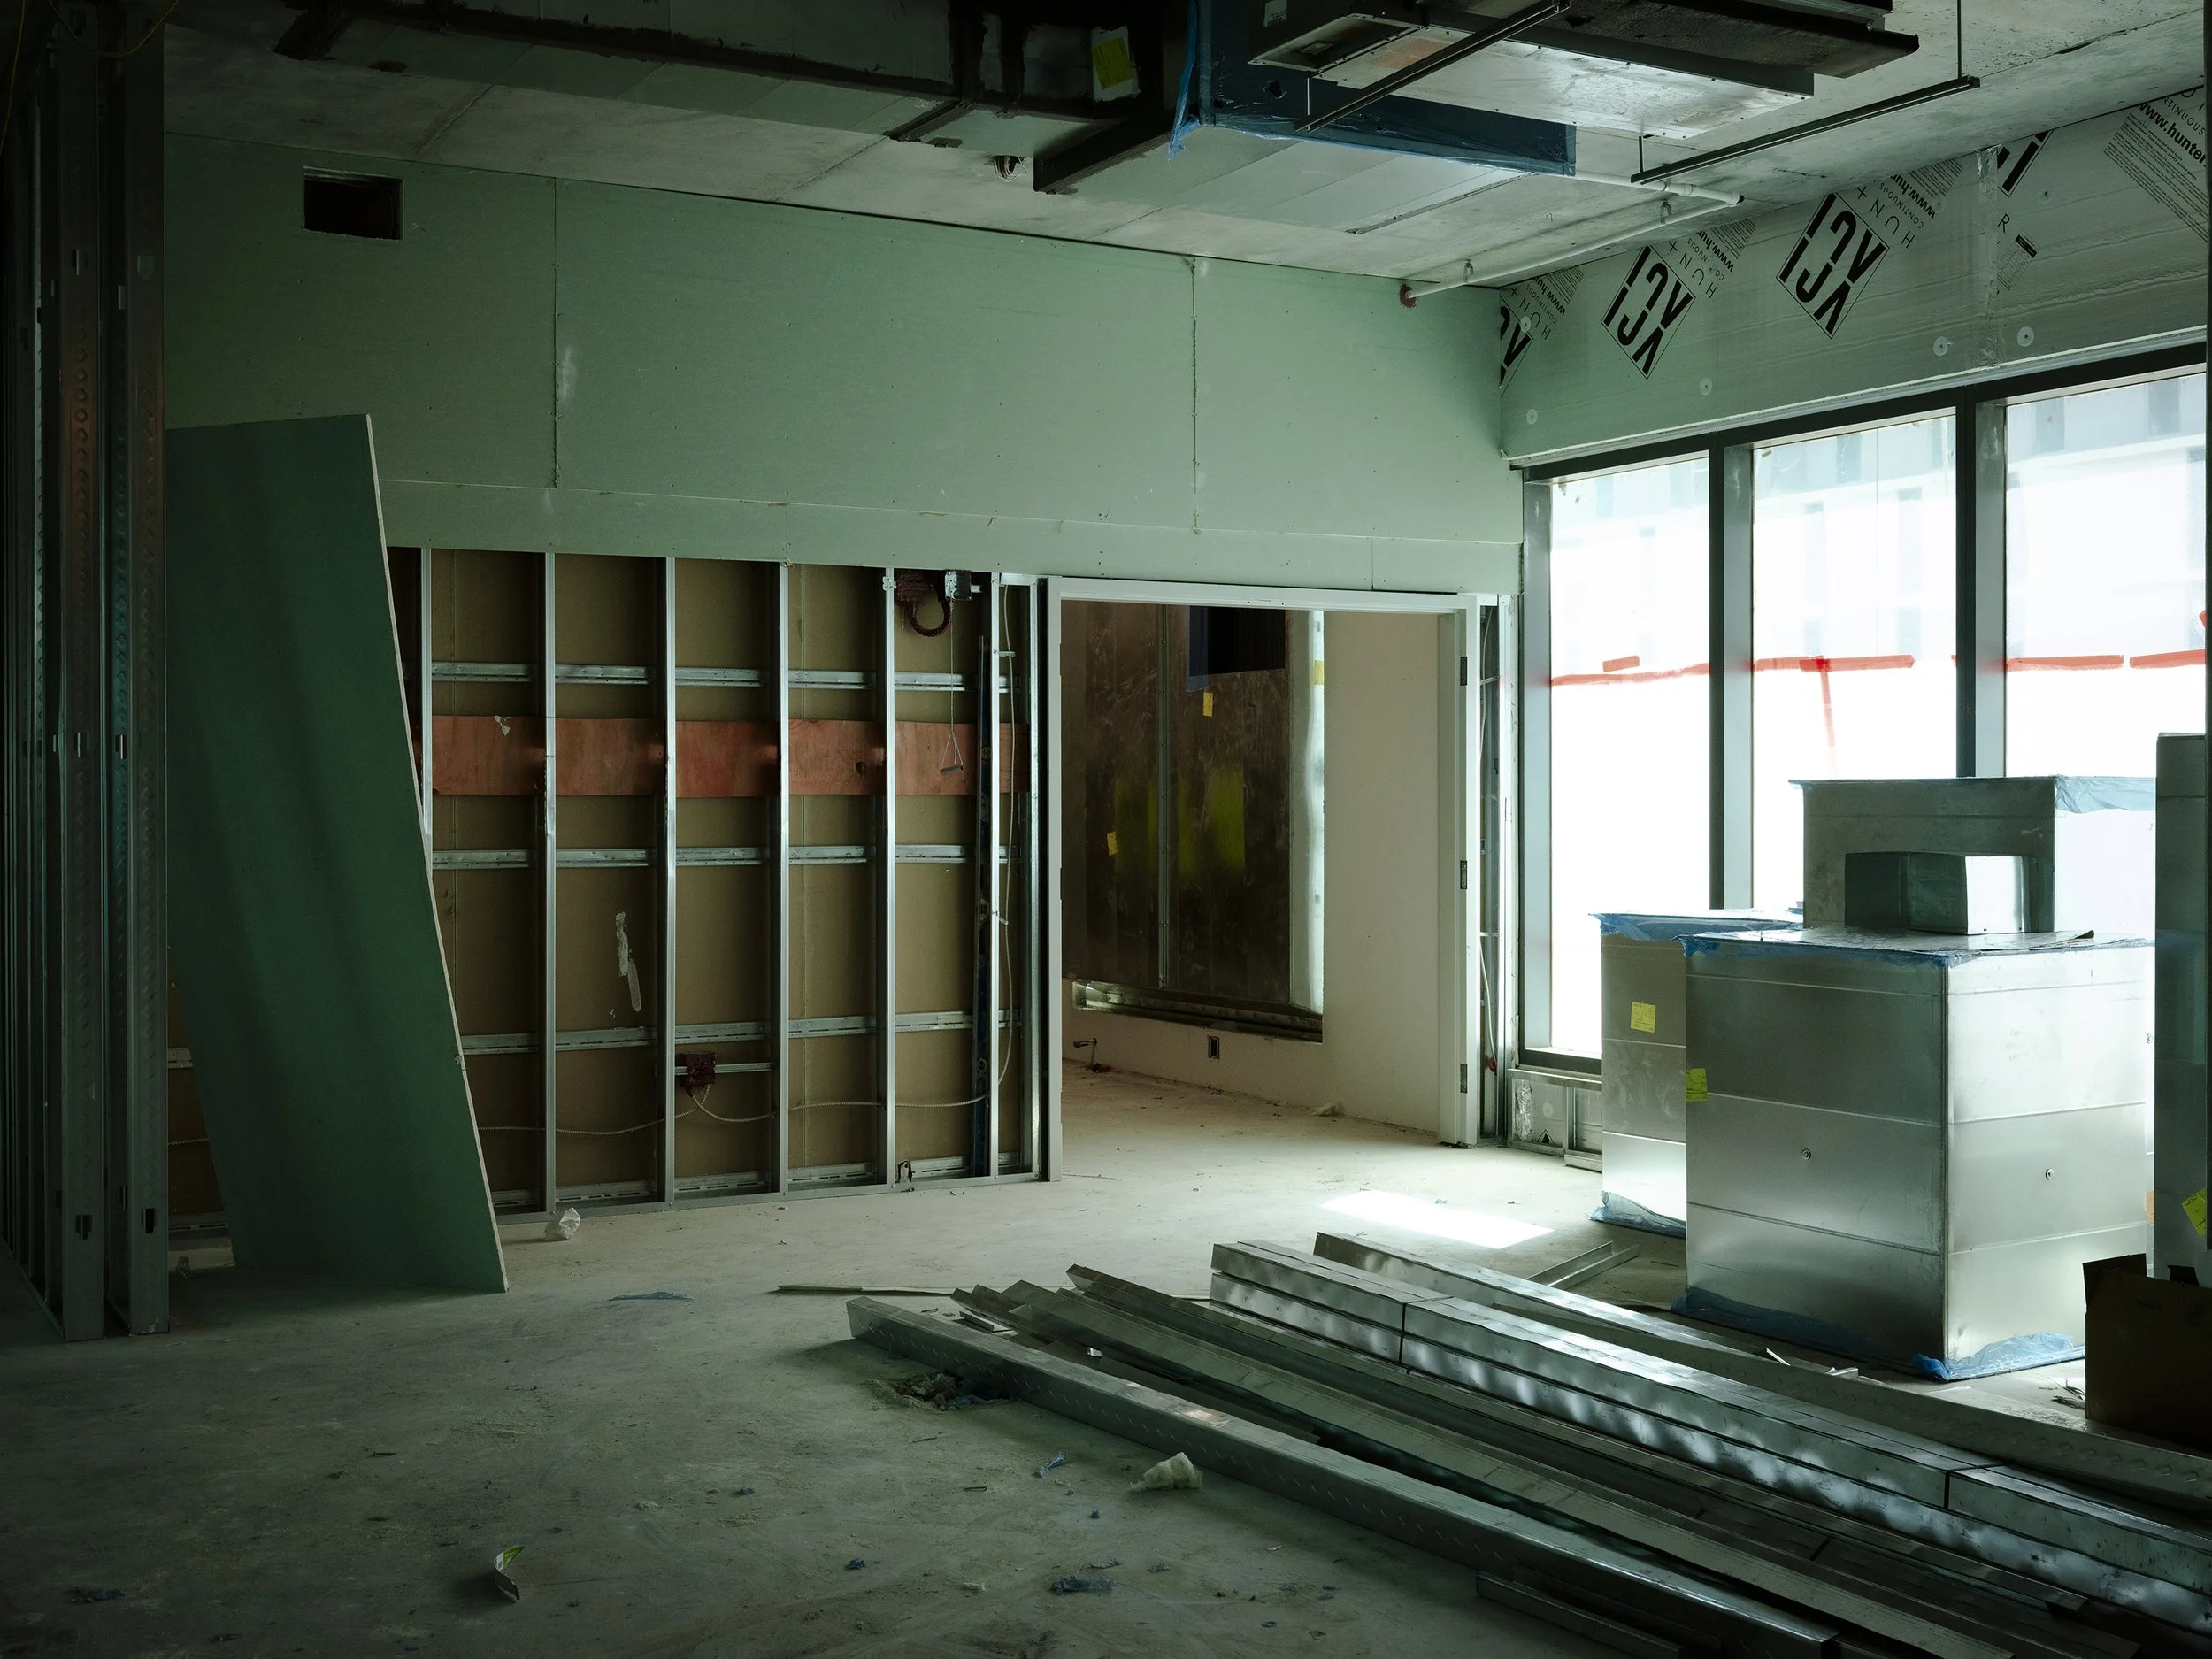
McKenzie began fabrication anywhere up to sixmonths ahead of the site being ready, depending on the item and its risk profile. The distinction between what could be built early and what had to wait came down to a disciplined read of dimensional risk. Elements that could be safely built to dimension were pre-built and stored: the laundry-room counters, the living-floor banquettes, the reception desks, and more. Elements that depended on real-world field conditions were deliberately held back as the variable portion of the work, fabricated only after field dimensions were recorded. Custom stairs, built-in cabinetry, and wall paneling fell into that second category.
Deciding what was safe to build early is a matter of understanding risk, area by area. Holding to dimension on numbers alone is risky, so where the criteria matter, the shop builds to jigs instead. At this scale, that discipline compounds in McKenzie's favor: with so much repeat work, the math becomes one jig for fifty floors, not fifty jigs. For more expensive materials, longer-lead items, or assemblies carrying extra fabrication hours, the shop layers in more comprehensive jigs, tighter coordination, and additional checks and balances, and it will fabricate duplicates where that reduces exposure. The goal is consistent: progress on McKenzie's own timeline, and reduce every opportunity to fail.
At peak, this program consumed 50 to 60 percent of the shop's total storage, dedicated entirely to Centennial Village Phases A and E. That is a significant commitment of the facility's capacity, held over an extended window so that the field never had to wait on the shop.
The payoff shows up in the install. Centennial Village was a special case: the installation crew was relatively small, but because scope was pre-built and stored, installation could begin well before the overall project was due to complete. The phased nature of the work then kept that small crew productively busy over a longer, steadier period. Without PB&S, all of the product would have come due at once, and a crew of that size would have been overwhelmed. In practical terms, McKenzie erased the back-end pile-up before it could form.
Front-Loading the Work So the Contractor Doesn't Carry It
Pre-build and store does not make work disappear. It moves it forward. Committing to fabricate months ahead of the field means the decisions, the coordination, and the dimensional discipline all have to happen early, long before a conventional schedule would force them. There is real up-front responsibility in that: approvals to chase, details to lock down, conflicts to resolve, and a plan to hold to while the rest of the project is still taking shape.
On many jobs, a good portion of that early burden lands on the general contractor. McKenzie's model is built to absorb it instead. The firm's project managers, engineers, and shop leadership carry the front-loaded coordination burden so the contractor doesn't have to. It is deliberately more work at the outset for McKenzie Craft, and that is the point. By taking on the heavy lifting early, the team turns what could be added pressure on Coastal into a partner that has already done the hard thinking. The contractor experiences the benefit, on-time delivery and a clean back end, without carrying the weight that makes it possible.
Even during RFI submissions, McKenzie Craft approaches the process proactively, pairing our fabrication expertise with a thorough command of the site, the products, and the design documents. The goal is to hand the general contractor a fully formed solution, asking for confirmation rather than assistance in navigating a construction condition.
Coordination That Drove the Field, Not the Other Way Around
Pre-building at this scale only works if the drawings are right and they are early. On Centennial Village, McKenzie's shop drawings reached full coordination quality well before the information was needed on site. Being that far ahead changed the dynamic between trades. In several instances, MEP layouts in the field were driven by McKenzie's shop drawings rather than the reverse.
The clearest example came at the living-floor banquettes. Because McKenzie's drawings were complete and coordinated, the team was able to flag a fire-alarm strobe conflict before it reached the field: strobes located on each floor would have clashed with the banquettes. Coordinating against McKenzie's drawings ahead of time avoided what would have been 19 separate in-field conflicts, each of which would have meant a stop, a discussion, and a fix in the middle of active construction.
This is the quiet value McKenzie hands back to the general contractor. By taking responsibility for the engineering and getting it right early, McKenzie takes work off Coastal's plate and makes close-out cleaner, carrying forward the lessons and standard set on Phase I rather than relearning them in the field.
The Stairs: One Standard, In the Shop or On Site
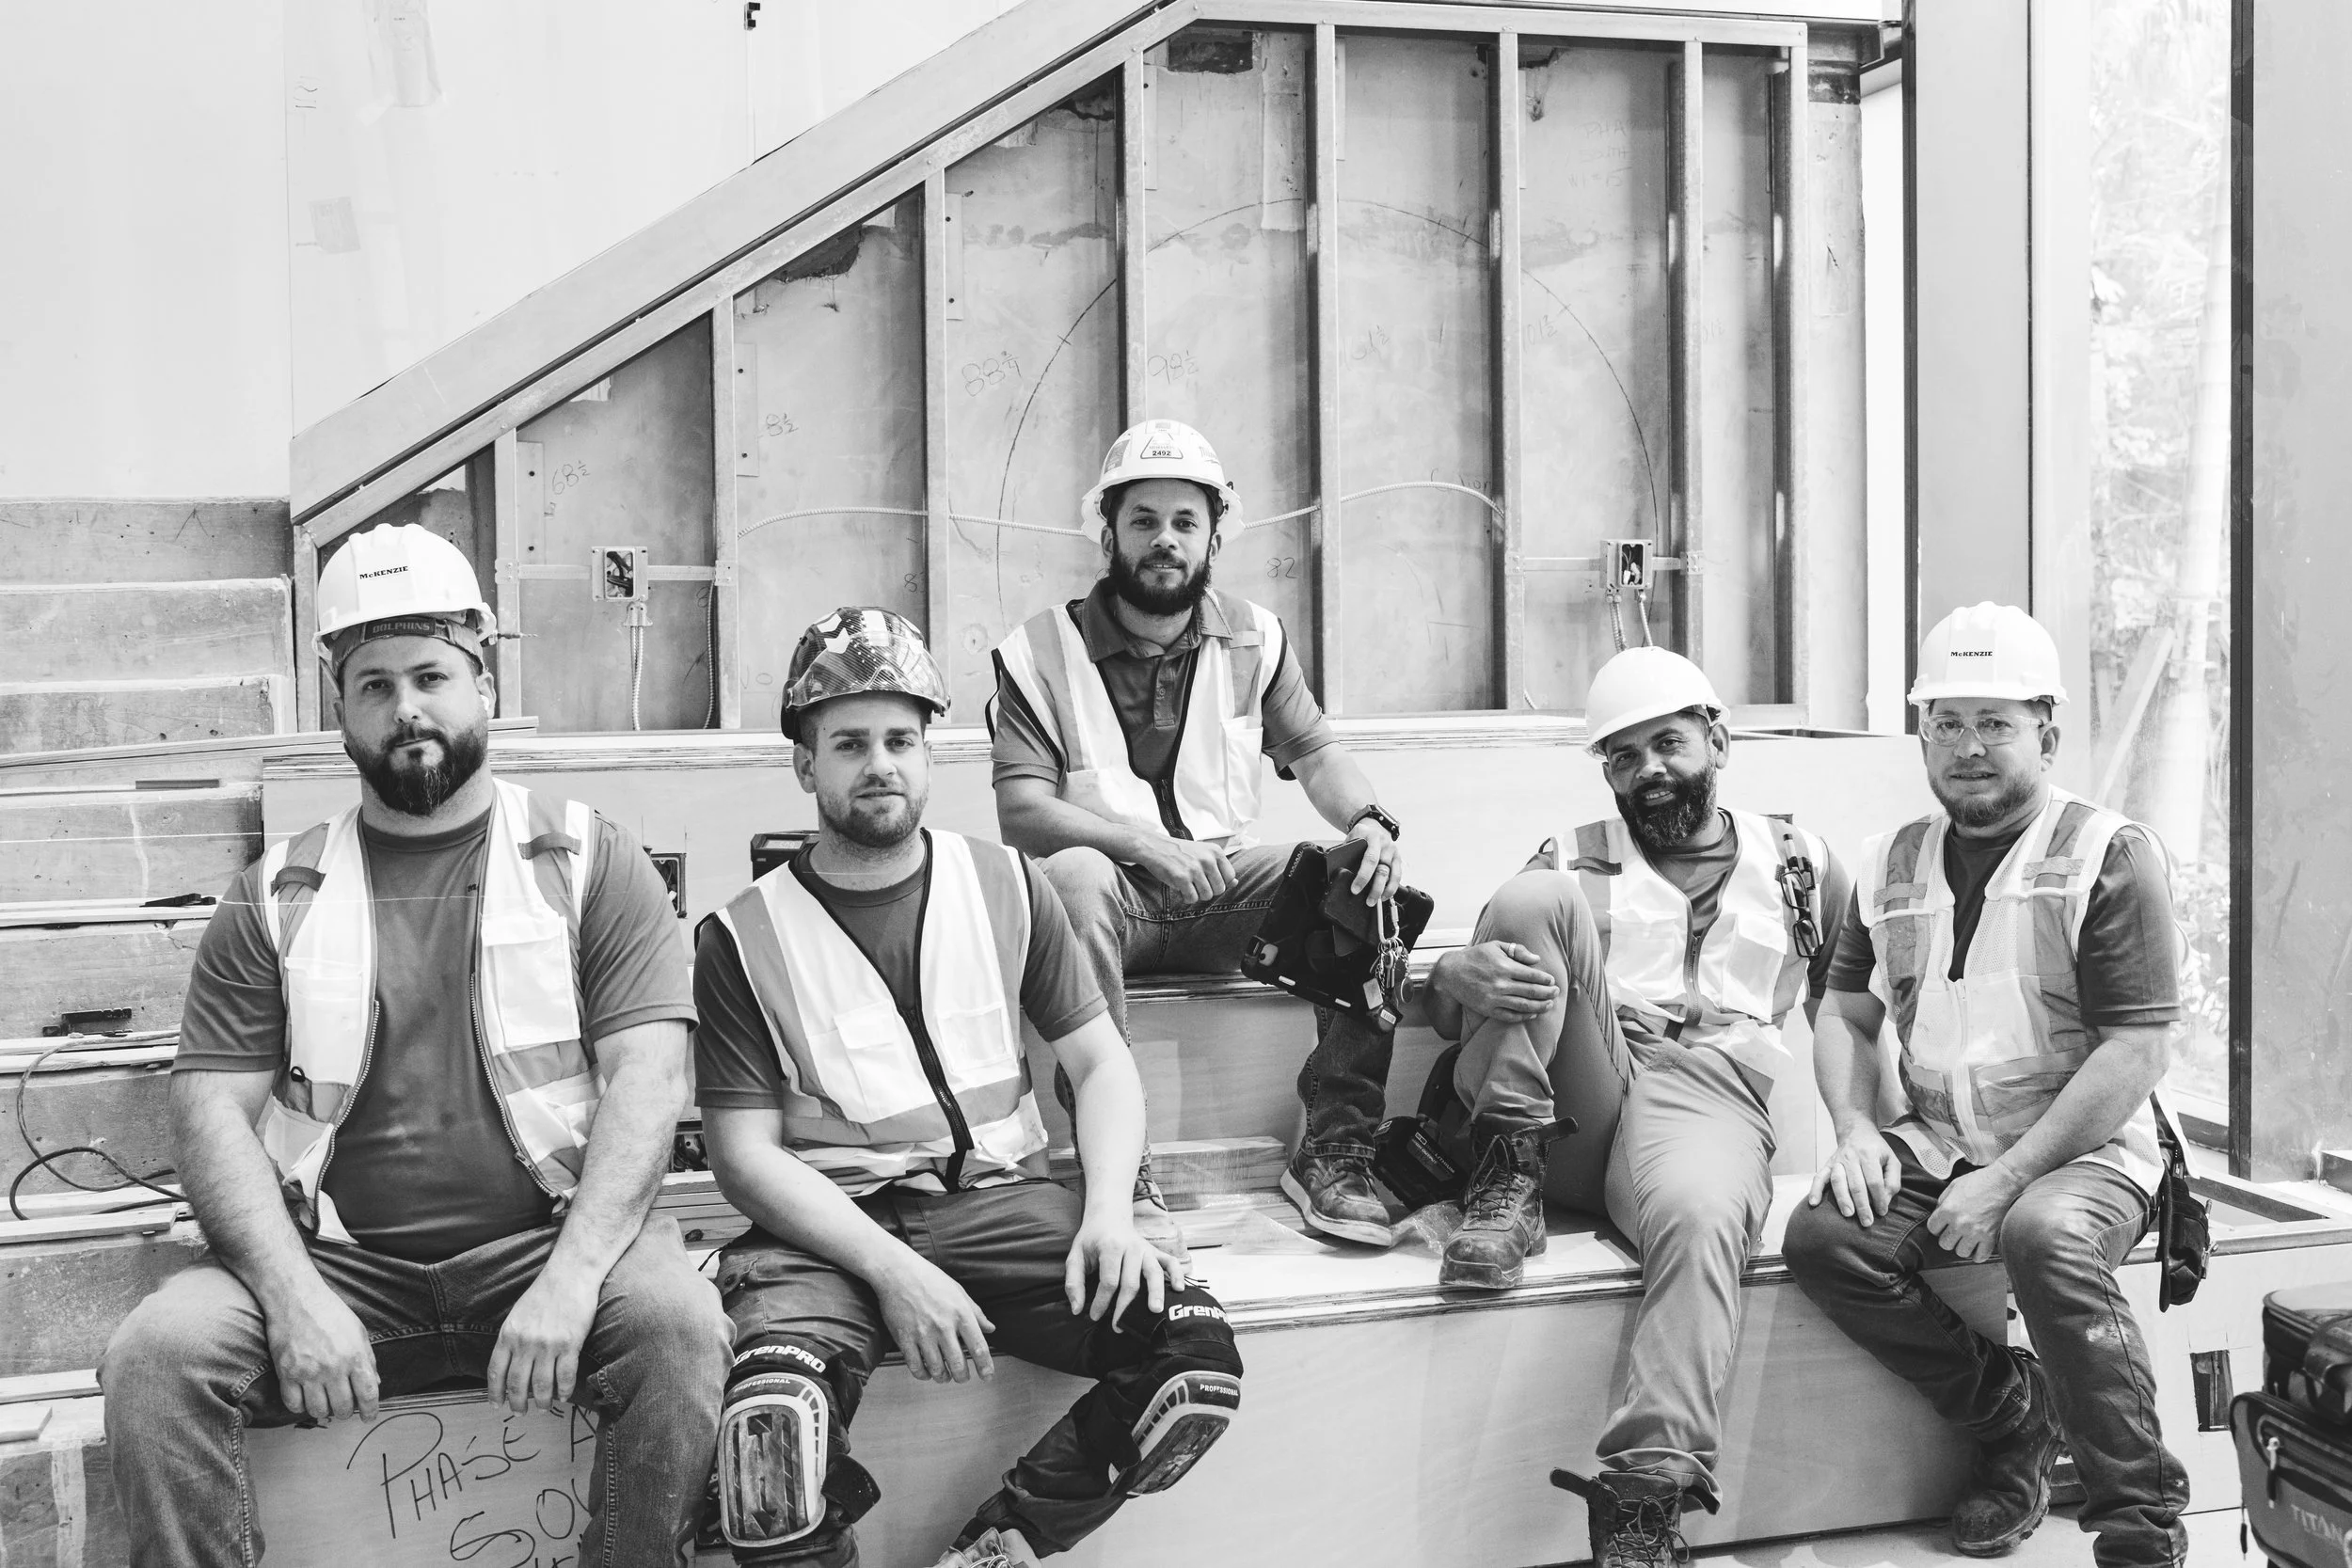
Not every element can be pre-built, and the stairs are a clear illustration of how McKenzie adapts when conditions call for it. The stairs sit on a concrete foundation completed through the standard on-site construction sequence. Because the finished millwork had to meet those as-built field conditions, this scope could not be completely prefabricated in the controlled shop environment the way the pre-built and stored items were.
So McKenzie brought the shop to the site. The team effectively set up a workshop on the project and fabricated the stairs in place, holding to the same tolerances and finish quality expected of anything built at the Miami facility. The stairs were the one scope started only after the site was ready to receive them, fabricated to real-world dimensions rather than to drawings alone.
The result underscores the point of the entire project: no matter the scenario, McKenzie delivers the same level of product. Whether an assembly is pre-built months in advance or fabricated on site under live conditions, the standard does not change. That consistency is exactly what a general contractor is buying.
Materiality for Institutional Use
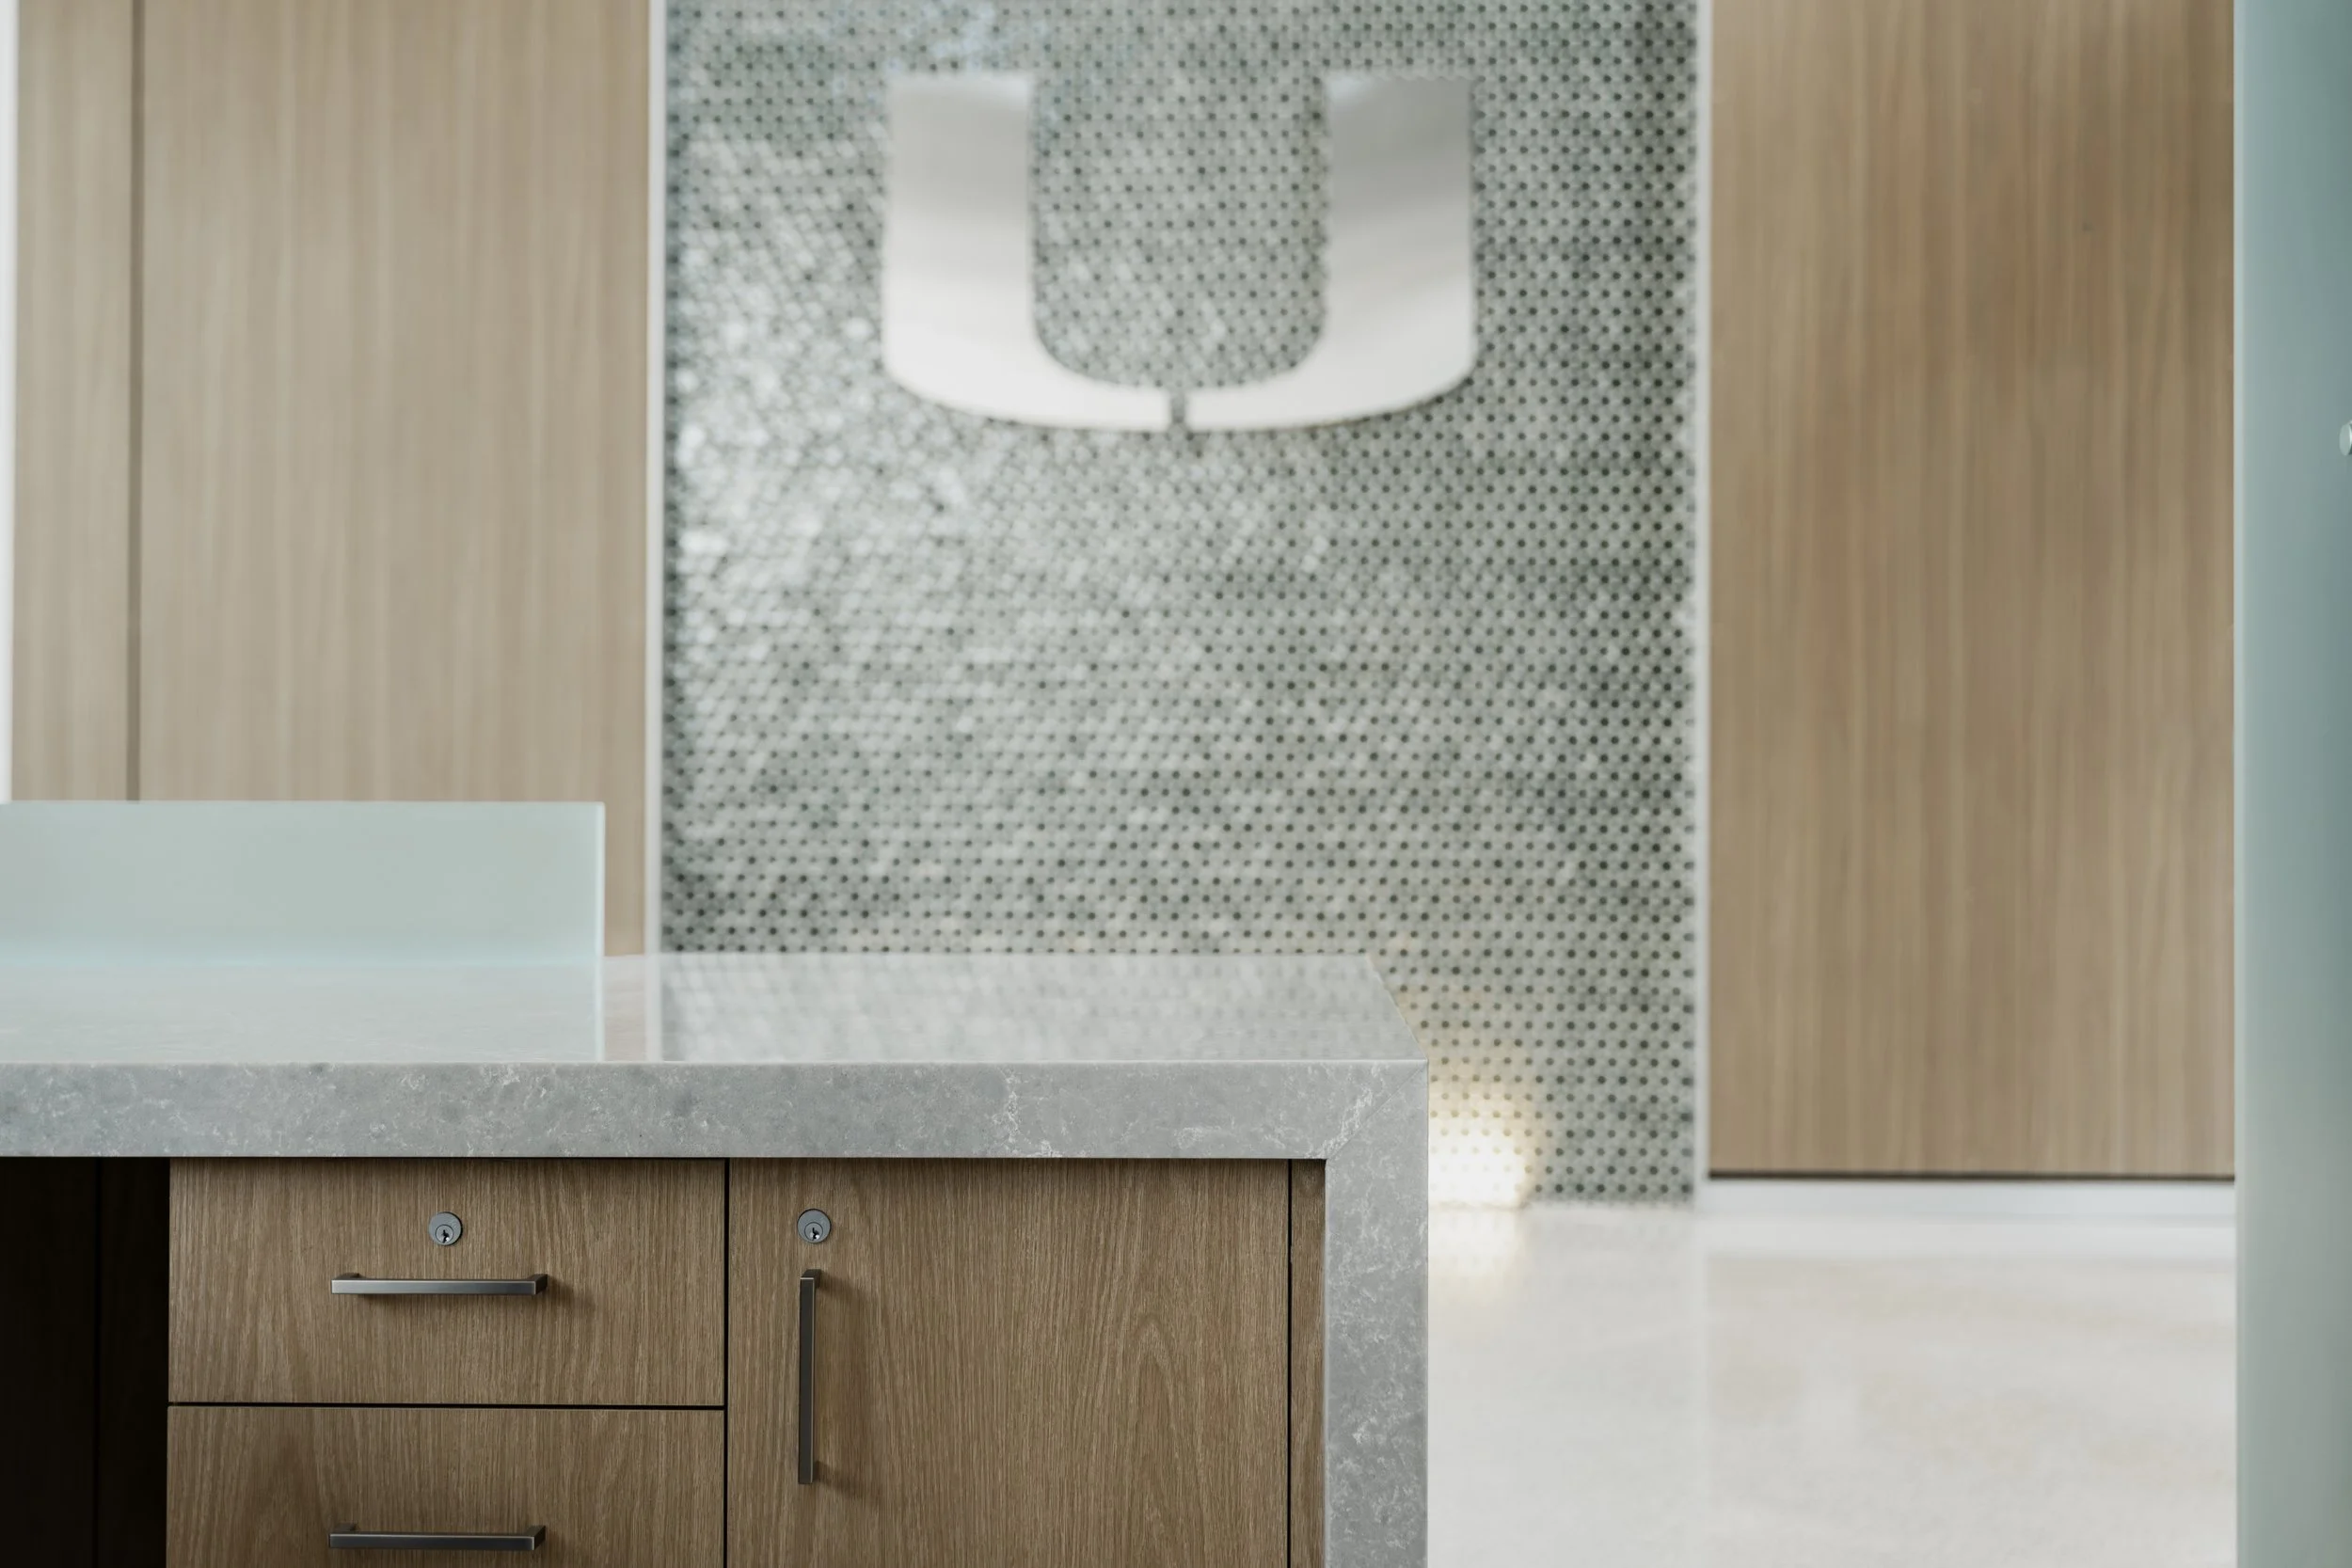
Student housing changes the math on durability. A luxury residence can prioritize a finish for its color and feel; a high-traffic institutional building has to survive years of hard, daily use. McKenzie approaches materiality comprehensively, and advised on material selections throughout, something not every millwork firm takes on. The interior design and architecture teams were receptive to that input, and McKenzie respected the design intent at every turn.
The stair material is the best example. The design had specified Douglas fir, chosen largely for its color and tonality. Reviewing the material before it was turned over to the University, McKenzie recognized that Douglas fir is too soft for stair treads: prone to denting, dimpling, and susceptible to moisture. Beautiful, but not practical for the application. Rather than simply flag the problem, McKenzie proposed a solution, demonstrating through an intensive sampling process that the same look and tonality could be achieved in a more durable neutral species. The design intent was preserved and the finished product was built to last. The University is already in conversation with McKenzie about refinishing the Phase I stairs, a direct endorsement of that judgment.
Fabricating at this volume also tests consistency. McKenzie's shop is fundamentally a custom shop and does not chase high volume for its own sake, but it is adaptable enough to tailor both the shop floor and its operations to hit the efficiency a project of this size demands, without letting quality drift from the first piece to the last.
Handling the Volume and Hitting the Windows
Our workshop is built with storage in mind, giving clients easy access for product inspection and the confidence that no matter how early fabrication begins, finished millwork and metal fabrications are kept in dedicated, secure spaces. While this kind of long-term storage might create space management challenges for other shops, our process is designed for it from the ground up. This storage is provided at no additional cost.
Delivery to the campus was straightforward, with clear site access and no logistical hurdles. Staging required more active management. Installation depends on two conditions: locations that are fully ready to receive product, and the delivery of all materials, products, and accessories to the staging area. Our installation team coordinated with the general contractor's operations to keep the sequence moving, placing Craft's products as early as possible without disrupting the progress of other trades.
The result speaks to the strategy. With the exception of the stairs, whose sequence depended on site readiness, the team met or beat every installation window on the project. Any late deviations to the installation plan occurred due to owner-directed changes during the process rather than to fabrication or field execution. McKenzie delivered the certainty it promised.

Why Centennial Village Matters
McKenzie took this project on for reasons that run deeper than a single build. It reflects a longstanding relationship with Coastal Construction and an equally long relationship with the University of Miami, one that includes hiring the University's architecture students and running an apprenticeship program that several UM alumni have come through. A landmark on UM's campus is not just another entry in the portfolio; it is part of a shared history.
Coastal's own discipline made the partnership work. The general contractor staffed the project appropriately, assigning a dedicated scheduler and allocating the right number of people to keep the program on track, exactly the environment in which McKenzie's pre-build and store model performs best.
Centennial Village also proves something the hospitality and residential portfolio cannot show on its own. This was institutional work, not luxury: a notable client, a large-scale fabrication suite, and a hard deadline met through a value-minded approach. Plenty of firms can build a beautiful object. Far fewer can guarantee that a program of this size arrives on time. That is the product Coastal was actually buying, and it is the harder one to deliver. The finish line stayed the same, how we got there shifted.